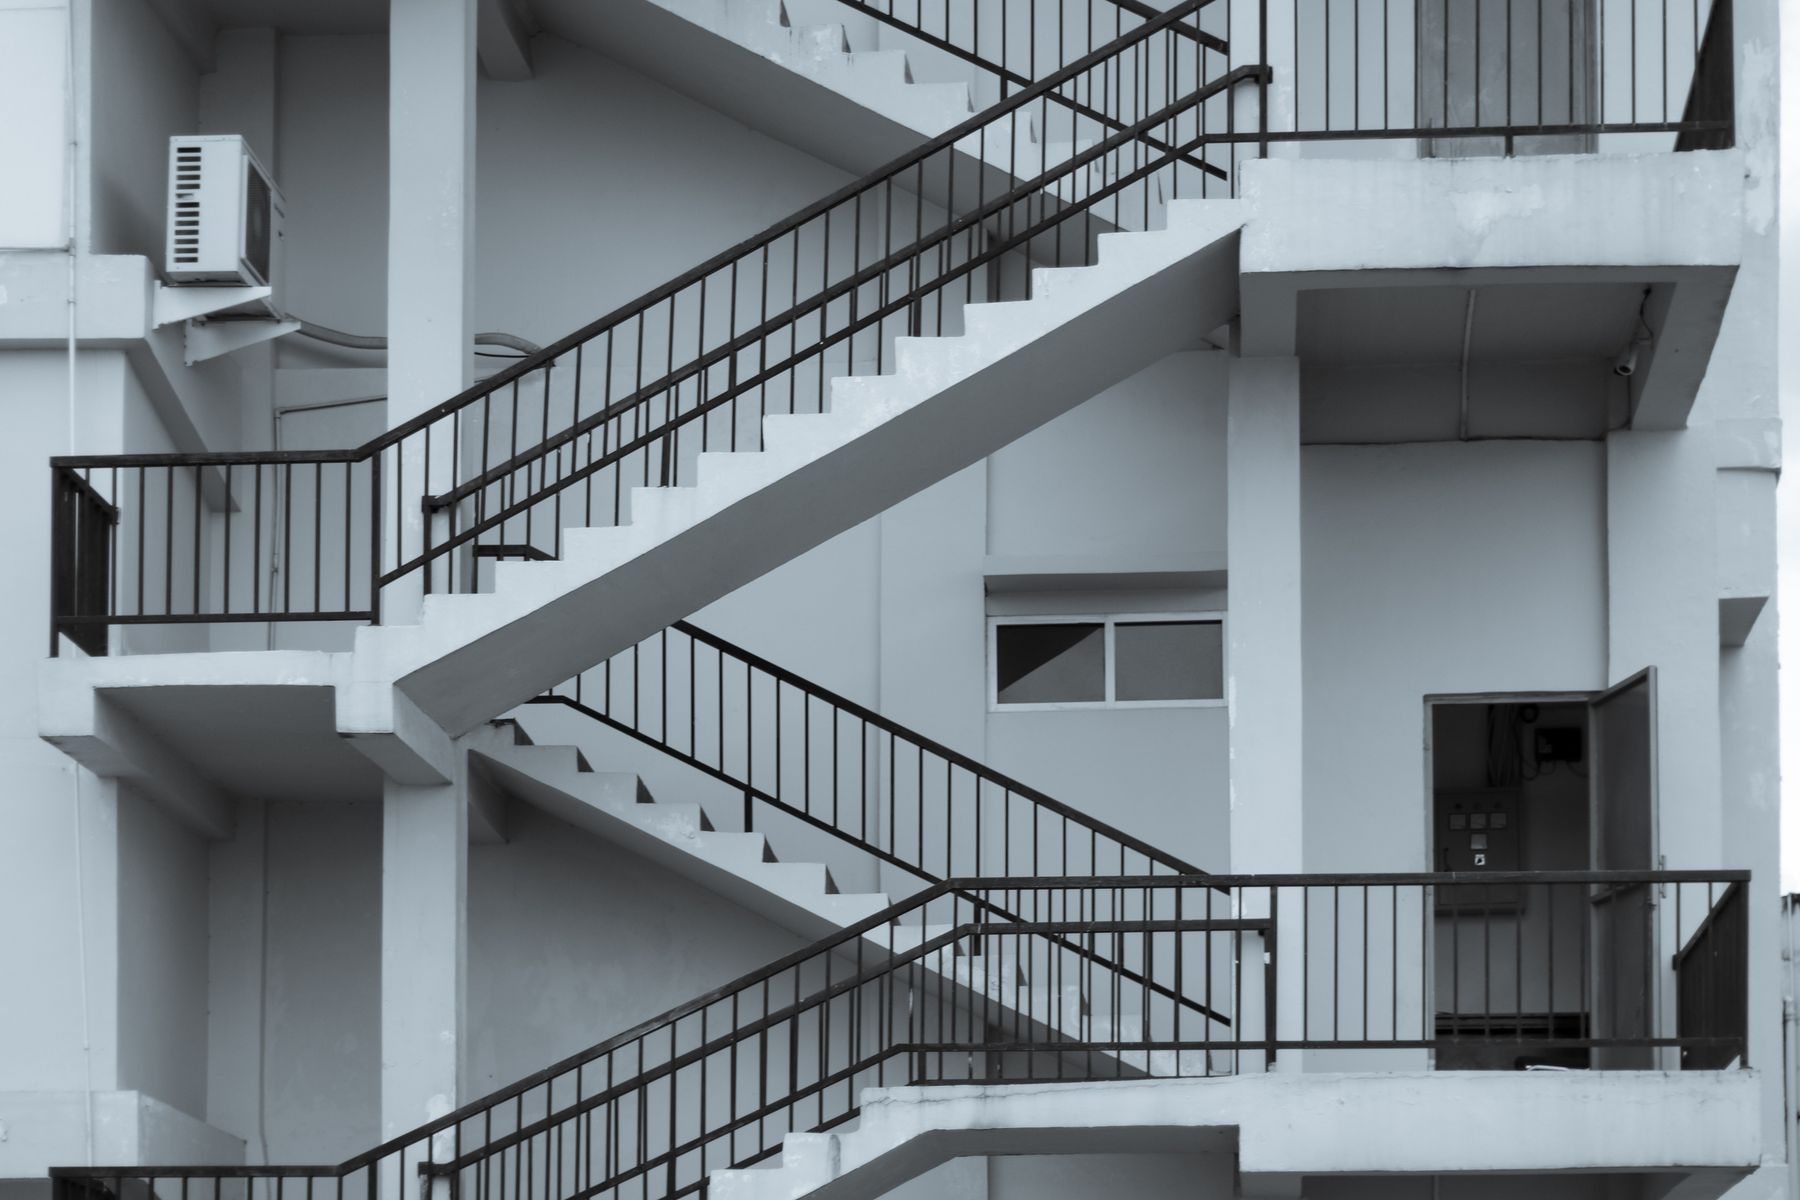
Two Escape Routes Plan
Apartment fires spread quickly, and smoke often limits visibility and breathing before flames reach you. A two-route plan gives you a second way out when the first exit is blocked by fire, heavy smoke, or a locked door. Start by mapping exits from each sleeping area, then verify that the backup route still works when the primary route fails.
Use the building’s actual layout, not a mental shortcut. If your apartment has a hallway leading to a stairwell, treat that stairwell as one route and treat an alternate stairwell, exterior door, or balcony path as the second route. In many buildings, the “backup” is still inside the building, but it may require turning at a different corridor or using a different stair enclosure.
Common Planning Failures
People often assume that “one exit is enough” because they have used it for years without trouble. Fire conditions change fast, and the exit you use most often can become unusable when smoke fills the corridor or when a door is closed to contain fire. Another frequent error is planning only from the living room, even though bedrooms usually determine your escape time.
Route planning depends on supporting details: door hardware, corridor width, and whether doors are kept closed. A route that requires passing through a storage closet, a laundry room with a jammed door, or a hallway that regularly gets blocked by bikes can collapse under stress. Many apartments also have doors that are “usually unlocked,” which turns into a problem when the building’s fire alarm triggers automatic locking or when someone accidentally leaves a door latched.
Smoke behavior drives many mistakes. Smoke rises and spreads, and it can move under doors through gaps around frames. If you plan to “walk normally,” you may run into a low-visibility situation where you can’t find the backup exit. If you plan to “wait for help,” you may lose the window when stairs are still passable.
Build Routes With Real Checks
Map Primary And Backup
Choose a primary route that you can reach quickly from each bedroom and living area. Then choose a backup route that does not require passing through the same corridor segment or the same stairwell. If your apartment has two doors, treat each door as a candidate route; if it has one door, treat the backup as a different path through the building, such as a second stair enclosure.
Walk the route slowly and note friction points: doors that stick, keys that are hard to find, and areas where you would need to squeeze past furniture. A practical method is to stand at each bedroom doorway and trace the path with your eyes closed for a few seconds, then open them and confirm you can still identify the exit. That exercise reveals whether your route depends on visual cues you might lose in smoke.
Plan For Smoke And Timing
Decide in advance what you will do when you hear the alarm. Many building evacuation plans assume immediate evacuation when you detect fire or when the alarm sounds, and local fire codes often require prompt occupant response. Practice a “low and go” approach: move close to the floor where visibility is better and smoke is often less dense.
Set a household rule for communication. For example, assign one person to check for pets and one person to close doors behind them as they leave. If you live alone, assign a single action sequence: grab keys, grab your phone if it’s within reach, then exit. Keep the sequence short; long checklists slow movement.
Time your rehearsal. A reasonable goal is to reach the stairwell or exit point in under two minutes from each bedroom under calm conditions, then repeat with a second person adding a small delay like grabbing a leash.
Use Doors And Barriers Wisely
Fire doors and compartmentation can slow spread, but only if they close properly. Keep stairwell doors and apartment doors closed when you are not actively moving through them. If your building uses self-closing doors, do not wedge them open for convenience; that habit defeats the compartment design.
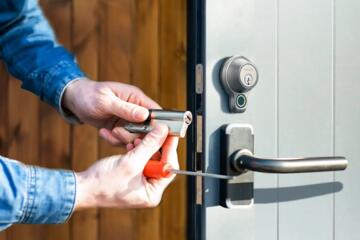
Check door readiness. Test that you can open your exit door without tools, and confirm that the lock mechanism works smoothly. If a door sticks, report it to the landlord or building maintenance; a route that depends on “it usually opens” becomes a trap when you need it most.
For windows and balconies, treat them as backup options only when they connect to a safe path. Many apartment windows are not designed for emergency egress, and building rules may restrict use.
Coordinate With Building Rules
Read your building’s posted evacuation instructions and fire safety notices. Many jurisdictions require buildings to post evacuation maps near elevators or stairwells, and those maps often show the intended exit paths. If the posted map conflicts with your apartment’s layout, verify the actual route and ask management for clarification.
Know how your building handles alarms and elevators. Elevators are typically not used during fire evacuations, and many systems automatically recall elevators to a floor or disable them during alarm conditions. If you rely on an elevator for mobility, plan an alternate route that uses stairs or a designated evacuation assistance process.
If you have mobility limitations, plan for assistance. Some buildings have evacuation chairs or designated refuge areas, but those arrangements vary by jurisdiction and building design. Ask management what equipment exists and how it is deployed; then rehearse the route with the same people who would assist you.
Educational Case Examples
Studio With One Door
A renter in a small studio apartment has one main entry door to a corridor and a window that faces an interior courtyard. The primary route is the corridor door to the stairwell. The backup route is a second stairwell reached by turning at a different corridor segment, not the window, because the window opening is too narrow for safe egress and the courtyard path is cluttered with storage.
During a rehearsal, the renter discovers that a bike rack blocks part of the corridor near the backup turn. The renter asks management to relocate the rack and updates the plan after the change. The household also practices a low-and-go movement from the sleeping area to the stairwell, using a flashlight to simulate low visibility.
Two-Bedroom With Hallway
A two-bedroom apartment has two exits: a front door to the hallway and a balcony door from the living room. The primary route from both bedrooms is the front door to the stairwell. The backup route is the balcony door leading to a second exterior path that reaches a different stair enclosure.
In a rehearsal, the family finds that the balcony door is stiff and the handle catches when wet. They report the issue and schedule maintenance before the next practice. On the next drill, they time the movement from each bedroom to the balcony door and confirm that the backup path stays clear of patio furniture.
Route Checklist And Tradeoffs
| Decision Point | Primary Route | Backup Route | What To Verify |
|---|---|---|---|
| Path Independence | Different corridor segment or stair enclosure | Avoid same choke point as primary | Can you reach it if the hallway is smoky? |
| Door Readiness | Opens quickly from inside | Opens without tools or special keys | Test latch and handle movement |
| Smoke Visibility | Low-and-go movement possible | You can find it without landmarks | Rehearse with lights dimmed |
| Obstructions | Corridor stays clear | Backup turn stays clear | Check for bikes, boxes, rugs |
| Special Needs | Mobility plan matches route | Assistance process is known | Confirm equipment and roles |
If your backup route depends on a window, treat it as a last resort and verify whether it connects to a safe exterior path. Many buildings have rules about window use, and many windows are not designed for emergency egress. A backup route that looks plausible on a floor plan can fail when furniture, weather, or access barriers appear.
Step-by-step checklist for a household drill:
- Choose two routes from each bedroom, then mark them on a sketch.
- Test every exit door and stair access door for smooth operation.
- Clear the corridor path of temporary items that can shift under stress.
- Rehearse a low-and-go movement from each bedroom to the exit point.
- Time the movement and adjust the plan if it takes too long.
- Repeat after any change: new furniture, door repairs, or hallway reorganization.
Common Mistakes To Avoid
Planning only one route from the living room fails when smoke blocks the hallway near the bedrooms. Another mistake is treating “backup” as a vague idea like “go out the other way” without identifying the exact stair enclosure or corridor turn. People also forget that doors can be closed during emergencies; a route that depends on a door being propped open often collapses.
Some households rehearse with normal lighting and normal walking speed, then assume the same performance under smoke. A mild frustration shows up here: the drill feels silly until it doesn’t. Practice with reduced visibility cues, such as dimming lights and using a phone flashlight briefly, then stop and correct the route if you can’t find it.
Another error involves outdated information. If you moved in recently, your memory of the layout may be wrong, and the building may have changed since the last tenant. I once saw a printed evacuation map dated 2019 still posted in a hallway after a renovation; the stair door location had shifted. Verify against the current layout.
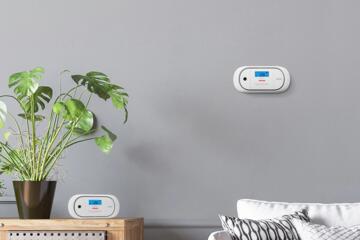
Finally, people sometimes confuse fire safety equipment with evacuation planning. Smoke alarms and sprinklers can reduce harm, but they do not replace a two-route plan. If you rely on a single alarm device without rehearsing exits, you still face the problem of smoke blocking the path.
FAQ
How Do I Choose A Backup Route?
Pick a path that avoids the same corridor segment and the same stair enclosure as your primary route. Verify it by walking the route from each bedroom and checking for doors that stick or areas that get blocked.
Should I Use The Balcony As A Backup?
Use it only when it connects to a safe exterior path and when your building layout supports that movement. Many windows and balconies are not designed for emergency egress, and furniture or access barriers can block the route.
What If My Exit Door Sticks?
Report it to building maintenance and rehearse using the door only after it opens smoothly. A route that depends on “it usually works” fails during stress.
Do Smoke Alarms Replace Evacuation Planning?
No. Smoke alarms alert occupants, but they do not guarantee a clear path through smoke. Two-route planning addresses the physical problem of blocked exits.
How Often Should We Rehearse?
Rehearse at least a few times per year and after any change to the apartment or hallway layout. If you update your floor sketch, update it the same day you notice the change.
Author's Insight
Apartment fire safety planning relies on human behavior under stress, not only on building systems. Two-route planning reduces the chance that a single blocked corridor or stair enclosure traps occupants. Smoke conditions can reduce visibility and breathing capacity, so rehearsals should include low-visibility cues and a short, repeatable action sequence. Building rules vary by jurisdiction, so readers should align their plan with posted evacuation instructions and ask management about alarm behavior and mobility assistance.
I also recommend treating the plan as a living document: doors get repaired, furniture moves, and corridor obstructions appear. A dated floor sketch and a quick drill after changes often catch problems before an emergency does.
Key Takeaways
- Plan two escape routes from each bedroom, not just from the living area.
- Make the backup route independent from the primary route’s choke points.
- Test door operation and clear corridor obstructions before an emergency.
- Rehearse with smoke-like constraints using low-visibility cues and low-and-go movement.
- Update the plan after any layout or door changes and align it with building evacuation instructions.